




Design considerations for steel-framed warehouses
Contents |
[edit] Introduction
Steel-framed buildings account for a large share of new warehouse and industrial floor space. The structural form, most commonly a series of parallel portal frames, is well understood, but the difference between a warehouse that serves its occupiers for decades and one that needs costly alteration usually comes down to decisions made at the design stage. The principal considerations are building geometry, frame selection, floor slab design, roof design, the building envelope, fire safety and future adaptability.
[edit] Building geometry
Span, bay spacing and eaves height shape almost every other aspect of a warehouse design. The span determines whether the floor can be kept clear of internal columns. Single-span portal frames commonly achieve 20–40 m, while multi-span frames or trussed roofs can provide greater clear widths where the loading and ground conditions justify them. Where racking layouts, forklift aisles or crane runways require unobstructed floor area, the additional cost of a wider clear span is often repaid in operational efficiency.
Bay spacing, the distance between successive frames, is typically 6–8 m and sets the module for purlins, side rails, doors and loading dock positions. It should be fixed early, since changing it later affects all of the secondary steelwork as well as the primary frames.
The eaves height is governed less by the frame than by what the building must contain, as high-bay racking, overhead cranes, sprinkler systems, ventilation ductwork and mezzanine floors all impose minimum clear heights. Designing for a realistic future requirement as well as the current one is usually much cheaper than raising the building later.
[edit] Frame selection and design standards
Portal frames remain the most common structural solution because they enclose large volumes economically and can be fabricated off site and bolted together quickly. Alternatives include lattice trusses for very long spans or heavy crane loads, conventional beam and column frames for multi-storey storage buildings, and light gauge steel systems for smaller units. The choice depends on span, loading, the building's use and local practice.
Whichever system is chosen, the frame must be designed to the standards that apply where the building will be constructed, not those most familiar to the fabricator or supplier, using wind, snow and, where relevant, seismic actions for the actual site. In the UK, steel structures are designed to Eurocode 3 (BS EN 1993) with the UK National Annexes, with actions determined in accordance with BS EN 1991. Where buildings are supplied as pre-engineered kits, the design must be verified for the site and checked for compliance with the relevant building regulations.
[edit] Floor slab design
In a warehouse, the ground floor slab is a structural element in its own right and can cost as much as the frame above it. Racking imposes high point loads through its legs, so slab thickness, reinforcement and joint positions should be coordinated with the racking layout, ideally before the slab is cast. Flatness and levelness are critical where narrow-aisle or very narrow-aisle trucks operate; in the UK, these are specified in accordance with the Concrete Society's Technical Report 34 (TR34), in which defined-movement tolerances for very narrow aisles are much more demanding than free-movement classes for general industrial floors.
Ground conditions determine whether the slab can be ground-bearing on a prepared sub-base or must be suspended on piles. Omitting a proper ground investigation is one of the most common and costly false economies in warehouse construction.
[edit] Roof design and drainage
Portal frame warehouses typically have low roof pitches, often around 6°, which reduce the area of cladding and the height of the building but drain more slowly than steeper roofs. On large roofs, gutter capacity is a significant design issue: valley gutters on multi-span roofs collect run-off from large areas, and gutters and downpipes should be sized for the design rainfall intensity at the site, including an allowance for climate change, with overflows to prevent water entering the building. Siphonic drainage systems are often used on large roofs to reduce the number of downpipes and the amount of below-ground drainage.
Snow and wind loads interact with roof geometry. Drifting snow at parapets, valleys and changes in roof level can significantly increase local loads, and wind uplift and internal pressures on large, relatively flexible roofs govern both the frame design and the fixing of the sheeting.
[edit] Building envelope
Warehouses are usually clad with profiled metal sheeting, either as built-up systems or as factory-made composite (sandwich) panels. The choice has consequences beyond thermal performance. Where goods are temperature-sensitive, insulated panels keep internal conditions within the required range; mineral wool cores are typically chosen where fire performance governs, and polyisocyanurate (PIR) cores where thermal performance and weight are the priority, subject to the required fire classification and insurer requirements.
Condensation is a common failure in poorly specified envelopes. Condensation risk analysis of the build-up, an effective vapour control layer, airtight detailing and appropriate ventilation are often more important than the nominal insulation thickness. Rooflights can substantially reduce the need for artificial lighting, but each one is a discontinuity in the roof's thermal, fire and fragility performance, so their area, distribution and specification should be designed rather than improvised, and they must be non-fragile or protected to prevent falls during roof access.
[edit] Fire safety and compartmentation
Steel does not burn, but it loses strength at elevated temperatures, so the fire strategy for a warehouse must address both the structure and its contents. Compartment sizes, sprinkler provision, smoke ventilation, means of escape and access for firefighting depend on the nature and height of storage and on the applicable regulations; in England, these are set out in Approved Document B, which limits the size of compartments in storage buildings unless sprinklers are provided. The structural frame of a single-storey building generally does not need fire protection, except where it supports a compartment wall or is near a boundary, where the frame must be designed so that the boundary wall remains stable if the rafters collapse. High-bay storage increases the fire load considerably compared with floor-level storage, and sprinkler design, including in-rack sprinklers where needed, must be coordinated with the racking layout from the outset. Insurers' requirements often exceed the regulatory minimum.
[edit] Designing for expansion and change
Warehouses often outlive the operations that first occupy them. Steel portal frame buildings can be extended along their length by adding bays, and gable end walls are sometimes designed to be removable for this purpose. Mezzanine floors, additional dock doors, solar panels on the roof and higher racking can all be accommodated later if the original design allows for the necessary eaves height, floor capacity, roof loading and foundations. Building in this capacity at the outset is among the most cost-effective forms of flexibility available to a warehouse owner.
The structural frame is the most visible part of a warehouse design, but the decisions that determine long-term performance, including geometry, floor slab, drainage, envelope and allowances for future change, cut across disciplines and must be settled early.
[edit] Related articles on Designing Buildings
Featured articles
Check out some of the best features and news from Designing Buildings as well as key stories from around the web.

CIOB reports 57% are using artificial intelligence technologies.

More of England’s ‘hidden heroes’ will be celebrated.

CIAT calls for retrofit to be a priority.
Version 6 is now available, along with guidance for ECA members.
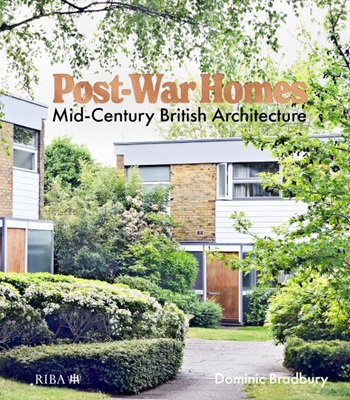
Post-War Homes: mid-century British architecture. Book review.

CIAT reflects on the party conferences.

CIOB announce the winners of the Art of Building photography competition.

National Scheme of Delegation introduced.

The cost of employing people remains a concern.
Code of Practice for Electrical Energy Storage Systems.

ECA calls on members to comment on draft 4th edition.
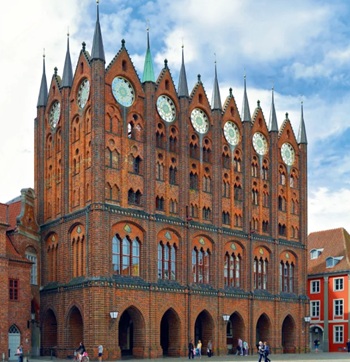
Bringing together expertise and creating cultural benefits.

CIOB celebrates positive Ofsted report.